

Norwest, NSW
The Bond
Commercial & Workplace- Client
- Mulpha Norwest
- Location
- Norwest, NSW
- Architect
- Fitzpatrick & Partners
- Builder
- Buildcorp
- Status
- Completed
- Services
- Applied Sustainability, Civil Engineering, Façade Engineering, Structural Engineering


A timber office building, built for high performance
Project Overview
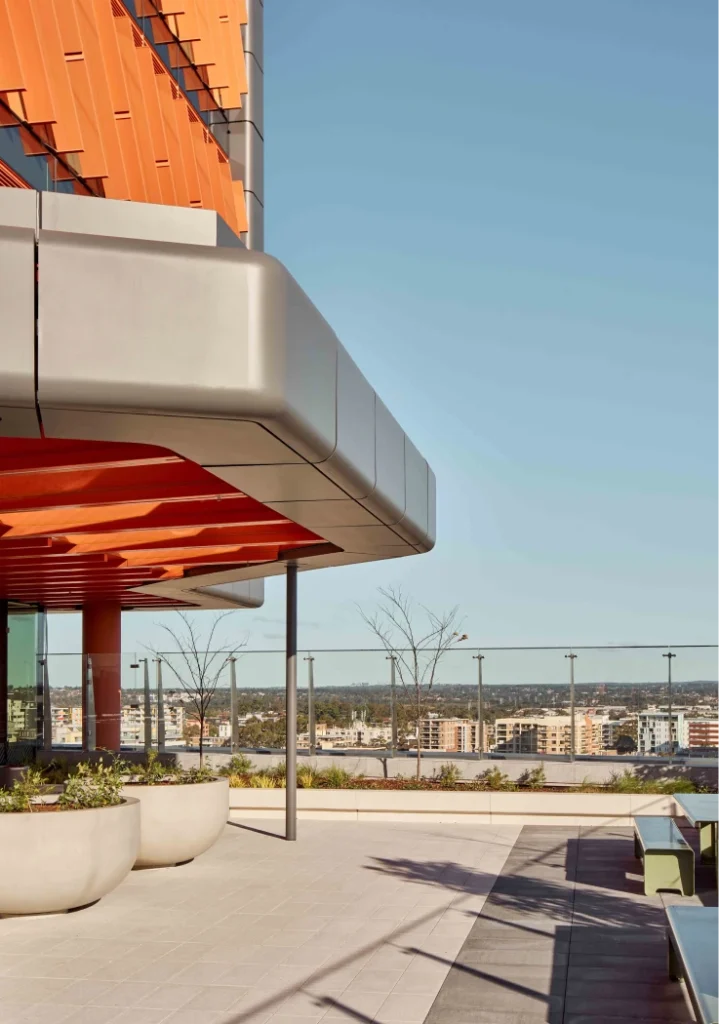
The Bond in Norwest gives Sydney’s Norwest precinct a new benchmark for sustainable office design, built from engineered timber and clad in high-performance glass. A seven-storey mass timber glulam frame supports Cross Laminated Timber (CLT) floor and roof panels, a structural system chosen not just for its strength, but for the speed, precision and sustainability it brings, giving the people who will work there a building that’s better for the environment from the ground up.
Scope of Work
TTW delivered Sustainability and Digital Engineering services for the project, including:
- Grid study options that delivered embodied carbon reductions across the project
- Material studies and comparisons to ensure material optimisation was achieved



Discover unlimited possibilities
We're always looking for talented, curious people who want to make a meaningful contribution. Whether you're a graduate, intern, or experienced professional, we'd love to hear from you.
View open positions