

Melbourne, VIC
National Gallery of Victoria
Community & Civic- Client
- Melbourne Arts Precinct Corporation, Creative Victoria, Development Victoria, National Gallery of Victoria
- Location
- Melbourne, VIC
- Architect
- Angelo Candalepas and Associates
- Builder
- Lendlease
- Status
- In Progress
- Services
- Civil Engineering, Façade Engineering, Structural Engineering, Traffic Engineering
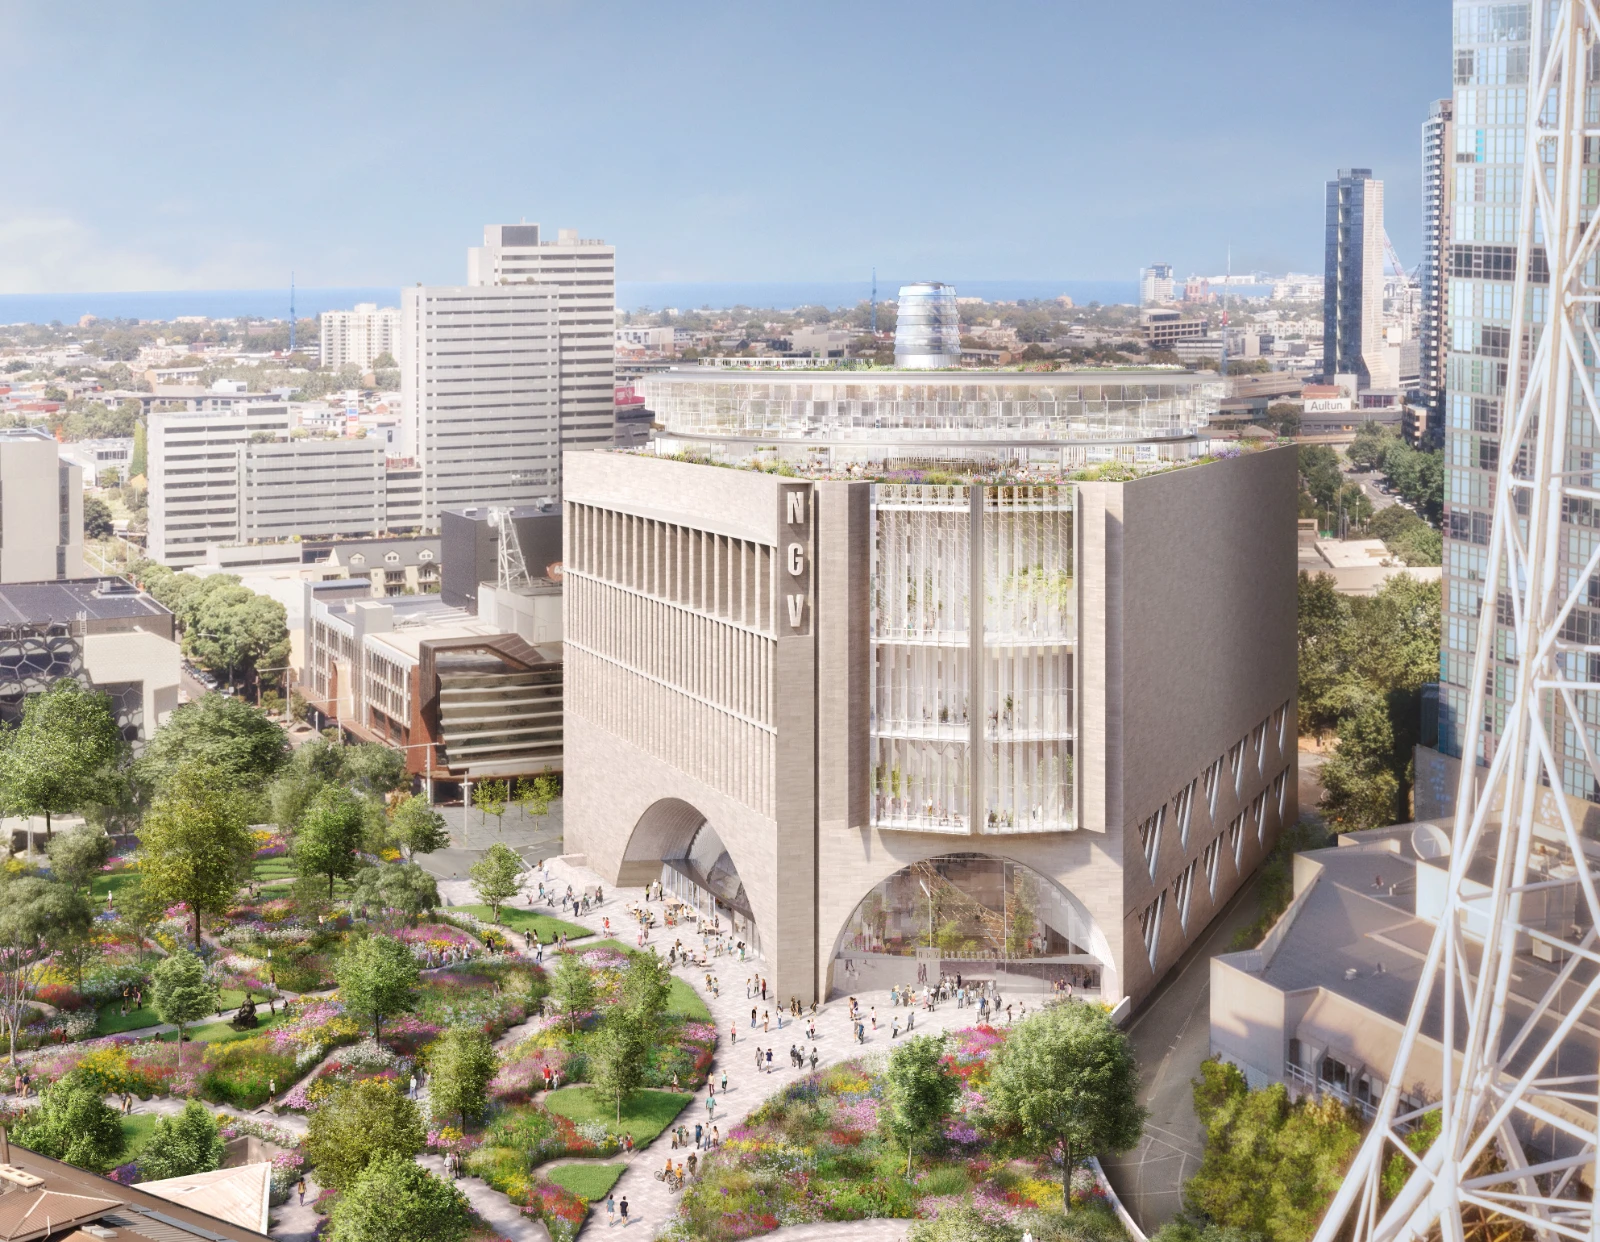
Australia’s largest contemporary art gallery, anchored by a 40-metre spherical centrepiece
Project Overview
The Fox: NGV Contemporary is the centrepiece of the $1.7 billion transformation of Melbourne’s Art Precinct, set to become Australia’s largest gallery dedicated to contemporary art and design.
The facility will deliver 13,000sqm of exhibition space, complemented by a rooftop terrace and sculpture garden.
At its heart, a 40-metre-high spherical gallery and spiralling walkway create a dynamic visitor journey through the building. A dual-level rooftop terrace offers expansive views across Melbourne’s CBD, parklands and the Yarra Ranges, while the eastern façade opens a new 18,000sqm public urban garden.
Scope of Work
TTW is engaged to deliver structural and civil engineering services including:
Design of primary structural systems supporting the central gallery, exhibition spaces, long-span circulation areas and rooftop terrace, including integration with complex geometries
Civil infrastructure including earthworks, drainage, in-ground services and interfaces with the surrounding public environment


Discover unlimited possibilities
We're always looking for talented, curious people who want to make a meaningful contribution. Whether you're a graduate, intern, or experienced professional, we'd love to hear from you.
View open positions