

Melbourne, VIC
National Gallery of Victoria
Community & Civic- Client
- Melbourne Arts Precinct Corporation, Creative Victoria, Development Victoria, National Gallery of Victoria
- Location
- Melbourne, VIC
- Architect
- Angelo Candalepas and Associates
- Builder
- Lendlease
- Status
- In Progress
- Services
- Civil Engineering, Façade Engineering, Structural Engineering, Traffic Engineering
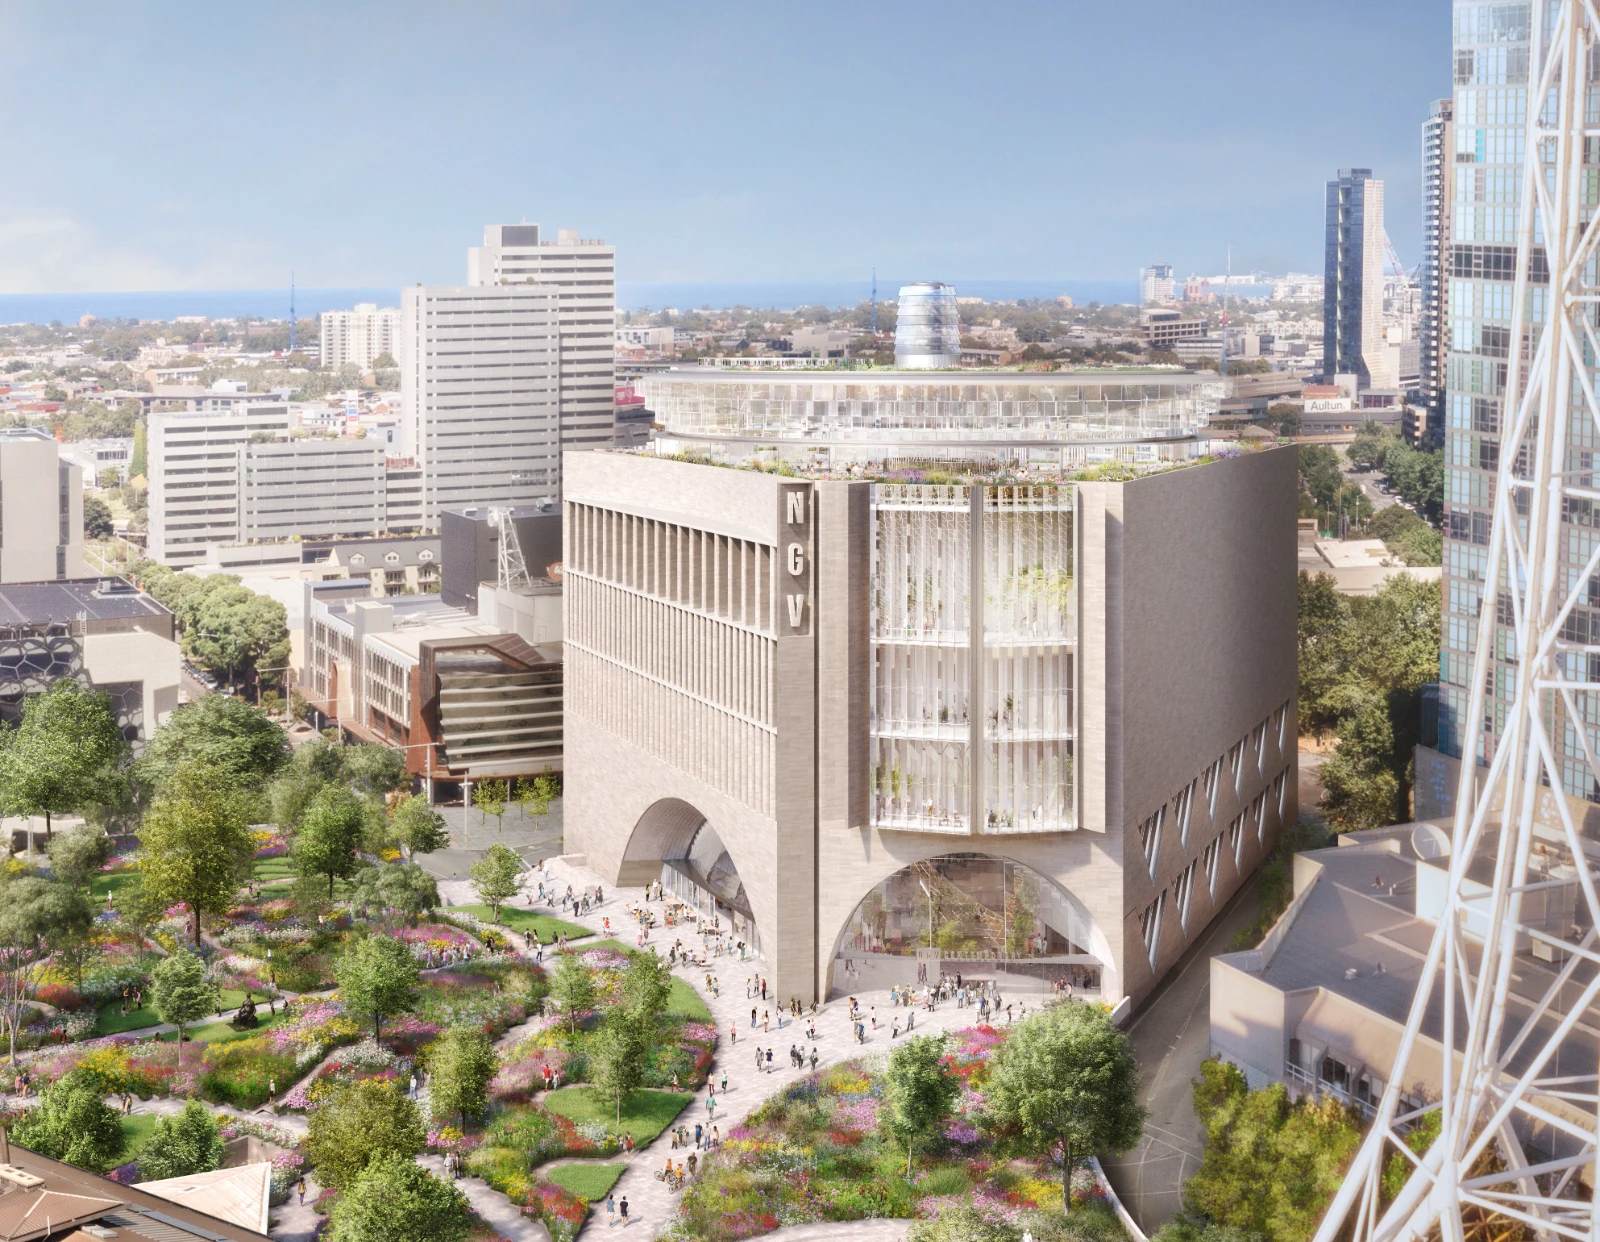
Australia’s largest contemporary art gallery, anchored by a 40-metre spherical centrepiece
Project Overview
The Fox: NGV Contemporary is the centrepiece of the $1.7 billion transformation of Melbourne’s Art Precinct, set to become Australia’s largest gallery dedicated to contemporary art and design.
The facility will deliver 13,000sqm of exhibition space, complemented by a rooftop terrace and sculpture garden.
At its heart, a 40-metre-high spherical gallery and spiralling walkway create a dynamic visitor journey through the building. A dual-level rooftop terrace offers expansive views across Melbourne’s CBD, parklands and the Yarra Ranges, while the eastern façade opens a new 18,000sqm public urban garden.
Scope of Work
TTW is engaged to deliver structural, civil, and façade engineering services including:
Design of primary structural systems supporting the central gallery, exhibition spaces, long-span circulation areas and rooftop terrace, including integration with complex geometries
Façade design development from concept through to construction, in close coordination with the architect, including bespoke systems tailored to the unique requirements of the project
Civil infrastructure including earthworks, drainage, in-ground services and interfaces with the surrounding public environment


Discover unlimited possibilities
We're always looking for talented, curious people who want to make a meaningful contribution. Whether you're a graduate, intern, or experienced professional, we'd love to hear from you.
View open positions