

Sydney, NSW
Atlassian Central
Commercial & Workplace- Client
- Dexus and Atlassian
- Location
- Sydney, NSW
- Architect
- BVN & SHoP
- Builder
- Built
- Status
- In Progress
- Services
- Civil Engineering, Façade Engineering, Structural Engineering


A world-first in hybrid timber building, rising above Sydney’s Central Station
Project Overview
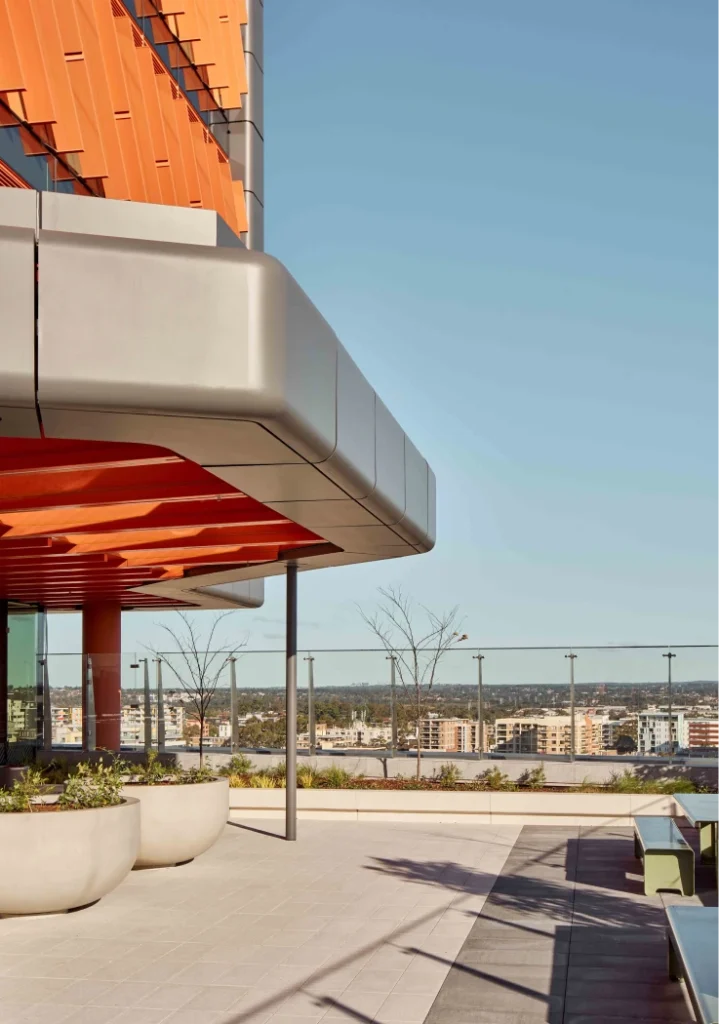
Rising 180 metres above Central Station, Atlassian Central gives Sydney’s Innovation and Technology Precinct a new heart, a landmark 39-storey tower designed to bring people together, not just workers. Co-owned by Dexus and Atlassian, this 40,000sqm development will accommodate up to 25,000 workers and stands as a world-first in hybrid timber high-rise construction, setting a new global benchmark for sustainable commercial design. Beyond the workplace, the tower is built as a vibrant, mixed-use destination for the wider community, integrating public spaces and a youth hostel within its lower levels to welcome the community in, not just the people who work there.
Scope of Work
TTW is delivering integrated building engineering services across Structural, Civil and Façade design, including:
- Major stormwater infrastructure, flood protection strategies and integration with the public domain, ensuring alignment with both current works and future precinct development
- Strategic core repositioning to efficiently manage overturning forces, optimise concrete use and ensure a buildable structural solution for the building’s height and form
- A bespoke inclined curtain wall façade with integrated vertical solar panels generating renewable energy on site
- Specialist transport and infrastructure expertise as the approved engineering organisation (AEO), working closely with Transport for NSW to coordinate complex interfaces

"We have worked with some of the world's best structural engineers Eckersley O'Callaghan and TTW to develop the structural solution. This will be the tallest hybrid timber structure in the world."
Ninotschka Titchkosky

Discover unlimited possibilities
We're always looking for talented, curious people who want to make a meaningful contribution. Whether you're a graduate, intern, or experienced professional, we'd love to hear from you.
View open positions